
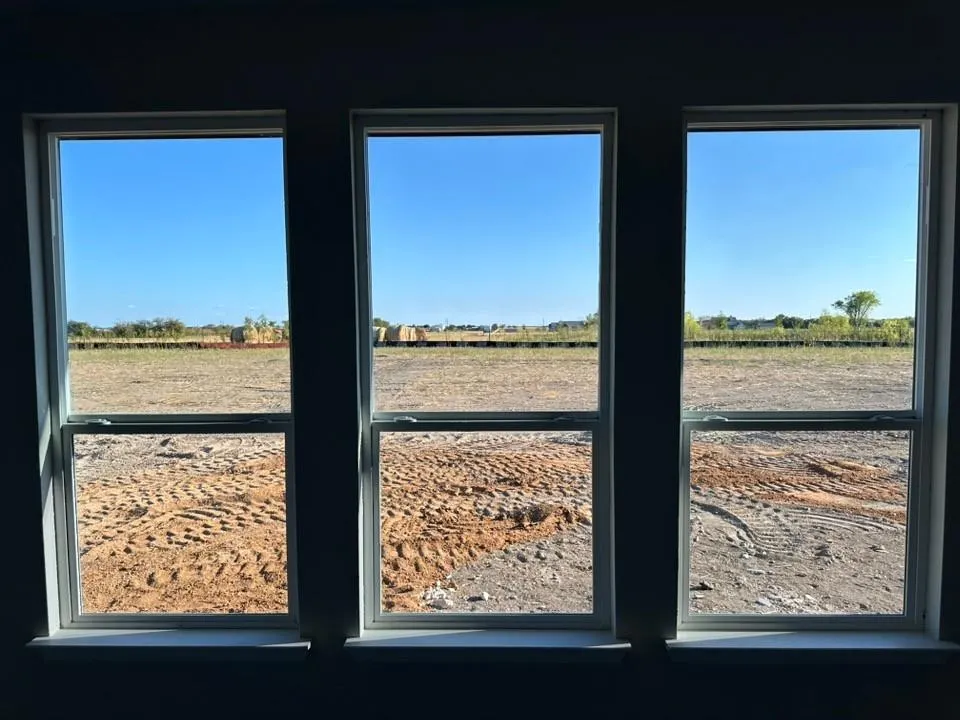
Views - Eco Friendly - Seller Financing
Address
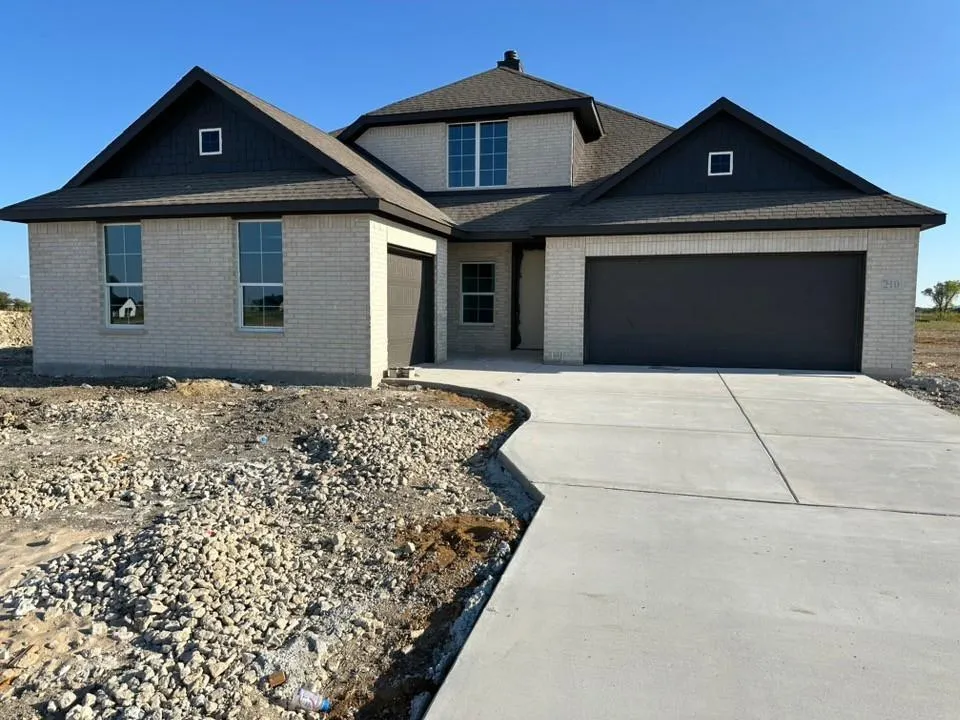
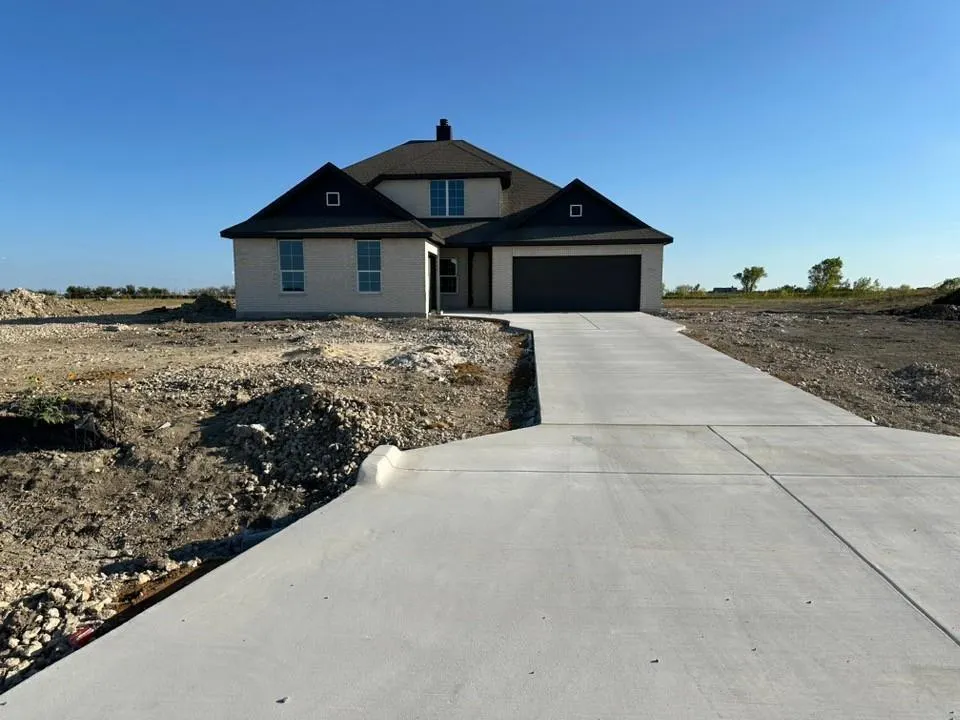
210 Horizon Road, Valley View, TX
Price
$ 592,300
Property Attributes
- MLS#21389596
- TypeSingle Family
- Listing Status Active
- CountyCOOKE
- CityValley View
- NeighborhoodClear Sky Addition
- Zip76272
- StyleTraditional
- Year Built2025
- Price$ 592,300
- Bedrooms4
- Full Bathrooms3
- Half Bathrooms1
- Sqr Footage2891
- Lot Size1.04 Acres
Data Source:
North Texas Real Estate Info Systems (NTREIS)
Property Description
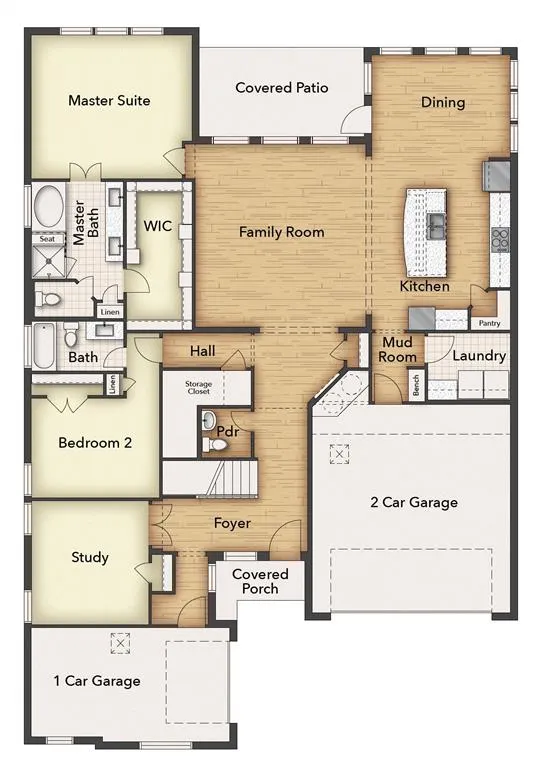
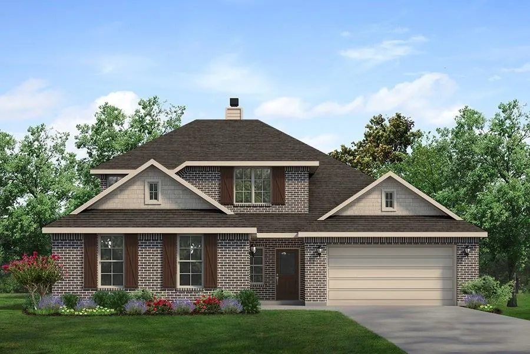
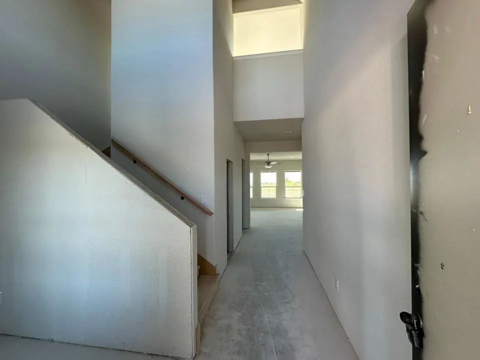
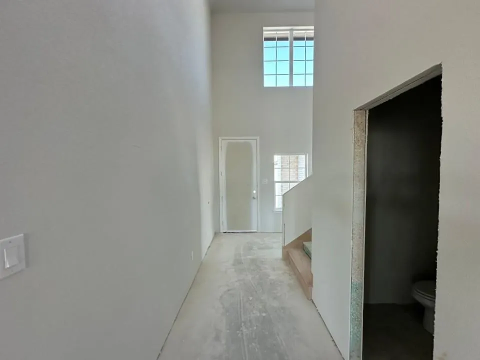
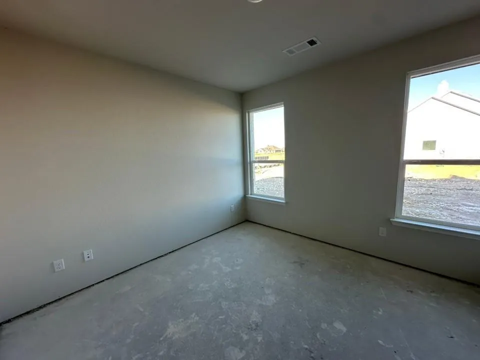
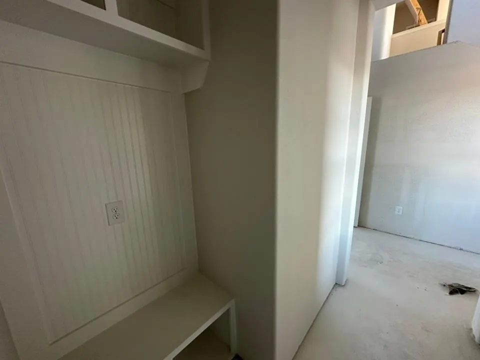
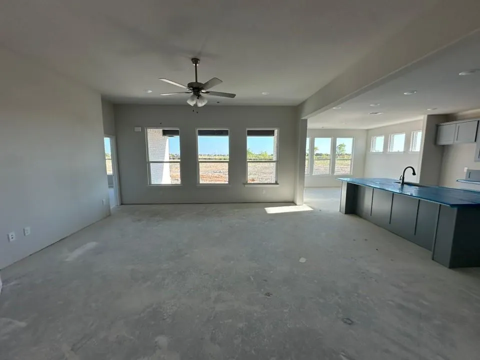
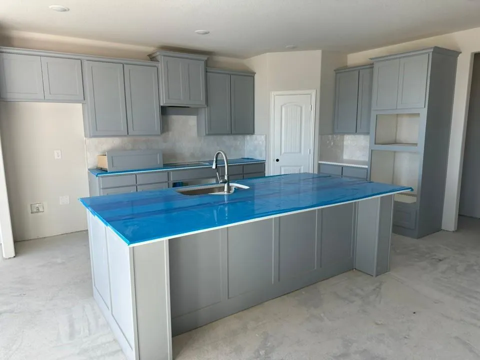
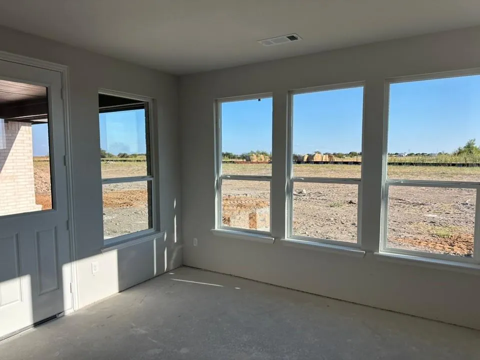
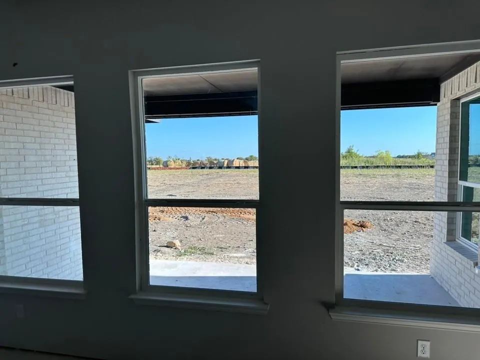
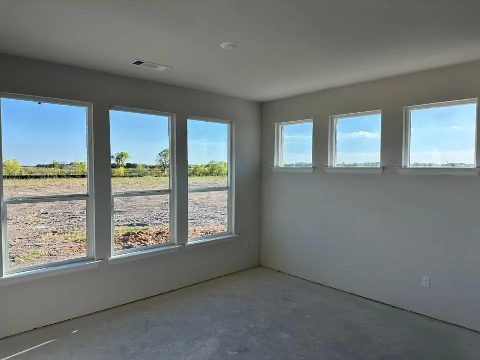
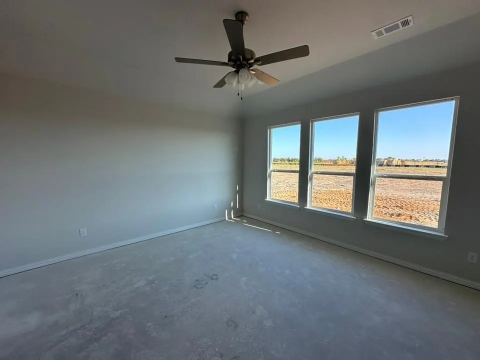
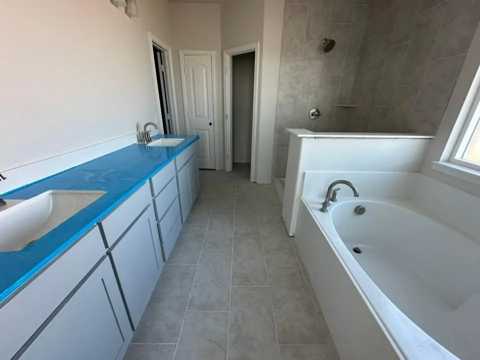
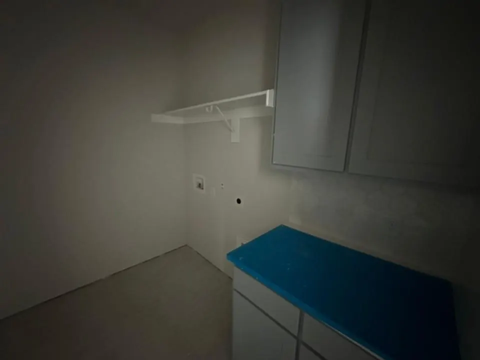
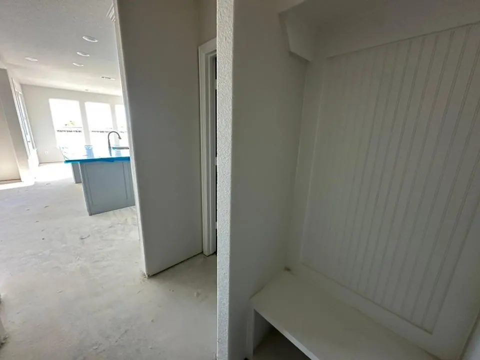
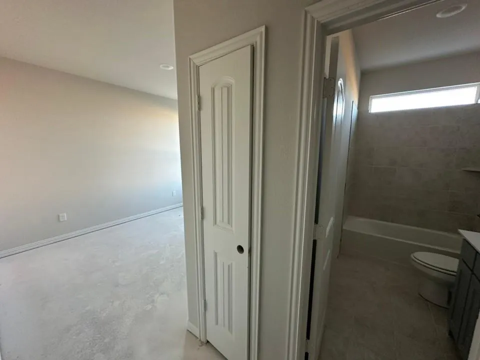
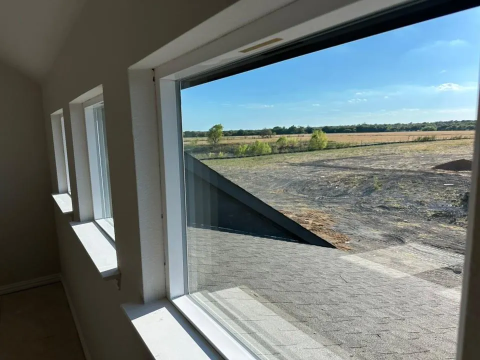
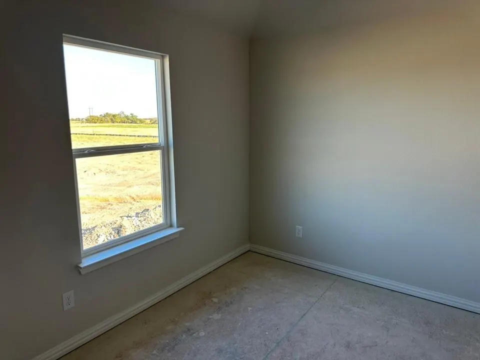
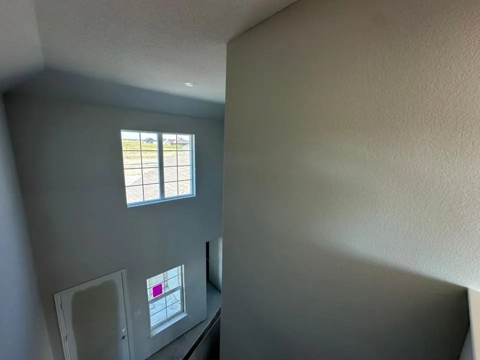
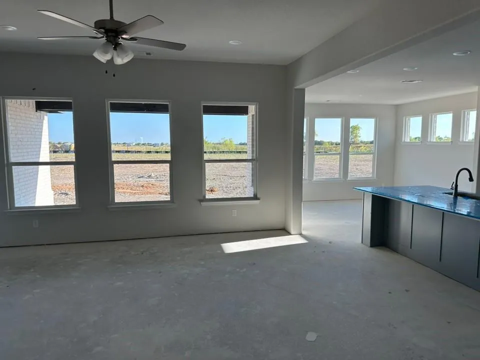
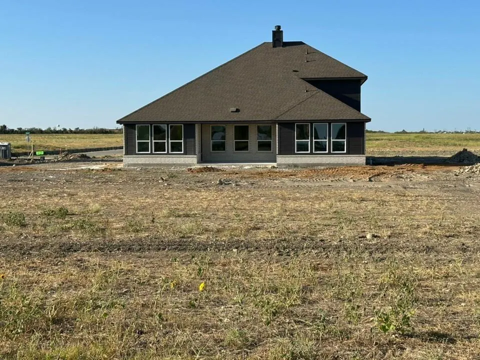
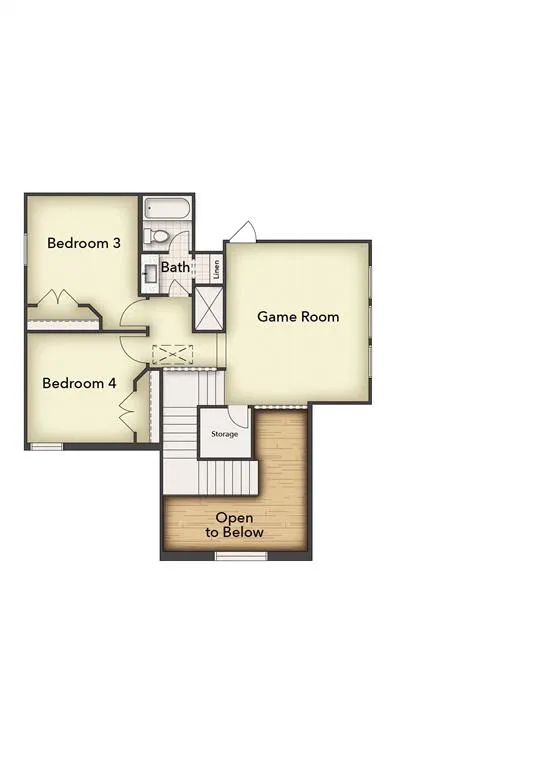
Estimated October 2026 completion! Ask us about our Trade In Trade Up program, we can buy your home! If you love options, the Neches floor plan provides three distinctive elevations. You can select the exterior that best matches your style. No matter which version of the Neches you choose, walking through the front door will lead you into a beautiful, 2,891-square-foot home with 4 bedrooms, 3.5 bathrooms, and a 3-car garage. As soon as you enter the foyer, you have an adjacent study—or whatever way you want to use this flex room. Stroll past the staircase, powder room, and vestibule that leads to a bedroom with an ensuite bathroom. Straight ahead, the home opens up into a spacious, open concept floor plan that is perfect for entertaining or hosting family for the holidays. The family room connects with a chef’s kitchen that includes the convenience of a large island, double sink, and walk-in pantry. Just beyond the kitchen is your casual dining area that serves up views of the covered patio and the backyard beyond. The mudroom and laundry room have a family entrance, a great area to organize shoes, backpacks, keys, and more. The split floor plan situates the owner’s suite on the opposite side of the family room. This spa-like master bathroom treats you to a separate tub and shower, double vanity, and walk-in closet. Head upstairs to a large game room. You and your family will enjoy the loft design, like an extension of your first-floor open floor plan. The second floor has also two more bedrooms, and one has a private bath. The Neches offers flexibility, convenience, and style that is designed to fit your lifestyle and bring your Riverside home to life.
| Elementary School |
|---|
| Valleyview Elementary School |
| Price History | |
|---|---|
| 9/17/2026 | Listed $592,300 |
General Features
| Heating | Central,Electric,ENERGY STAR Qualified Equipment,Fireplace(s),Heat Pump |
|---|---|
| Cooling | Ceiling Fan(s),Central Air,Electric,ENERGY STAR Qualified Equipment,Heat Pump |
| Utilities | Aerobic Septic,Community Mailbox,Underground Utilities |
| Possession | Closing/Funding |
| Roof | Composition |
| Appliances | Dishwasher,Disposal,Electric Cooktop,Electric Oven,Electric Water Heater,Microwave,Vented Exhaust Fan |
| Assoc Fees | 400 |
| Number of Garage Spaces | 3 |
| Restrictions | Deed |
| School District | Valley View ISD |
| HOA Fee Includes | Management Fees |
| Exclusions | minerals |
| Year Built | 2025 |
| Architectural Style | Traditional |
| Levels | One |
| Will Subdivide | No |
| Property Subtype | Single Family Residence |
| Subdivision Name | Clear Sky Addition |
| Transaction Type | For Sale |
| Occupant Type | Vacant |
| County | Cooke |
| Property Type | Residential |
| Security Features | Burglar,Carbon Monoxide Detector(s),Prewired,Security System,Smoke Detector(s) |
| Construction Materials | Brick,Fiber Cement |
| Association Fee Frequency | Annually |
| Year Built Details | New Construction - Complete |
| Accessory Unit Y/N | No |
| HOA Type | Mandatory |
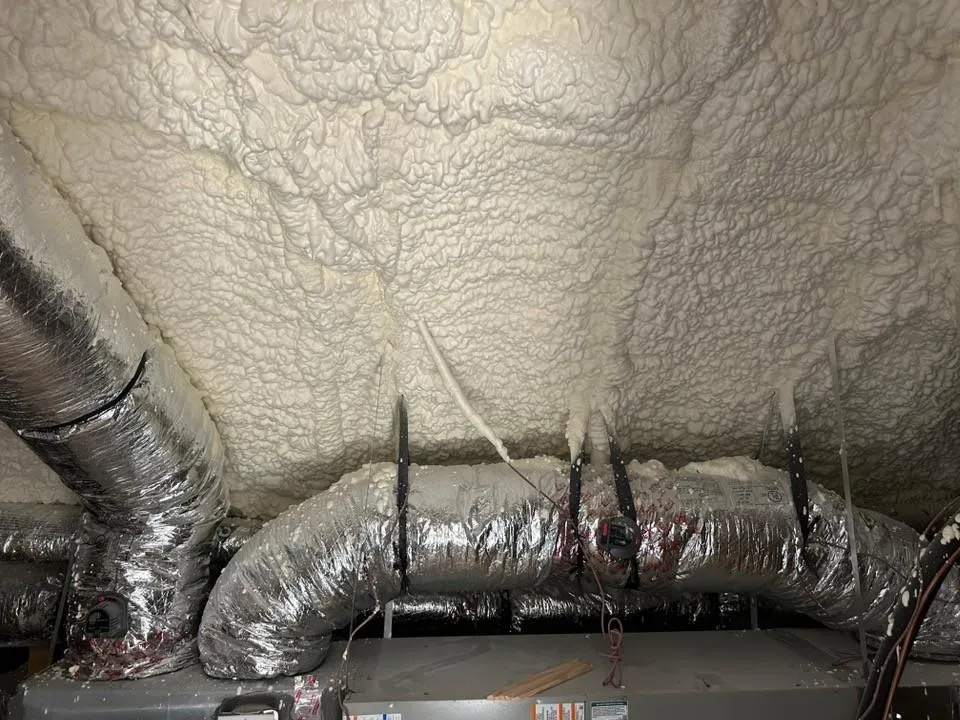
| Green Energy Efficient | Appliances,Doors,HVAC,Insulation,Rain / Freeze Sensors,Thermostat,Windows |
| Full Baths | 3 |
| Status | Active |
| Directions | County Road 200 Valley View will get you to the community in Google Maps. Model home is located at 120 Horizon Road |
| City | Valley View |
| Elementary School Name | Valleyview |
| High School | Valleyview |
| Elementary School | Valleyview |
| Virtual Tour URL Unbranded | https://www.propertypanorama.com/instaview/ntreis/21389596 |
| Standard Status | Active |
| Junior High School | Valleyview |
| Listing Terms | Cash,Conventional,FHA,Owner Will Carry,VA Loan |
Interior Features
| Interior Features | Cable TV Available,Decorative Lighting,Eat-in Kitchen,High Speed Internet Available,Kitchen Island,Loft,Open Floorplan,Pantry,Walk-In Closet(s) |
|---|---|
| Flooring | Carpet,Ceramic Tile,Luxury Vinyl Plank |
| Fireplace Features | Family Room,Masonry,Stone,Wood Burning |
| Fireplaces Total | 1 |
| Dining Areas | 1 |
| Living Areas | 1 |
| Room Count | 9 |
| Half Baths | 1 |
| Lock Box Type | Combo |
| Total Bedrooms | 4 |
| Total Baths | 4 |
| Laundry Features | Electric Dryer Hookup,Utility Room,Full Size W/D Area,Dryer Hookup,Washer Hookup |
Exterior Features
| Exterior Features | Covered Patio/Porch,Rain Gutters |
|---|---|
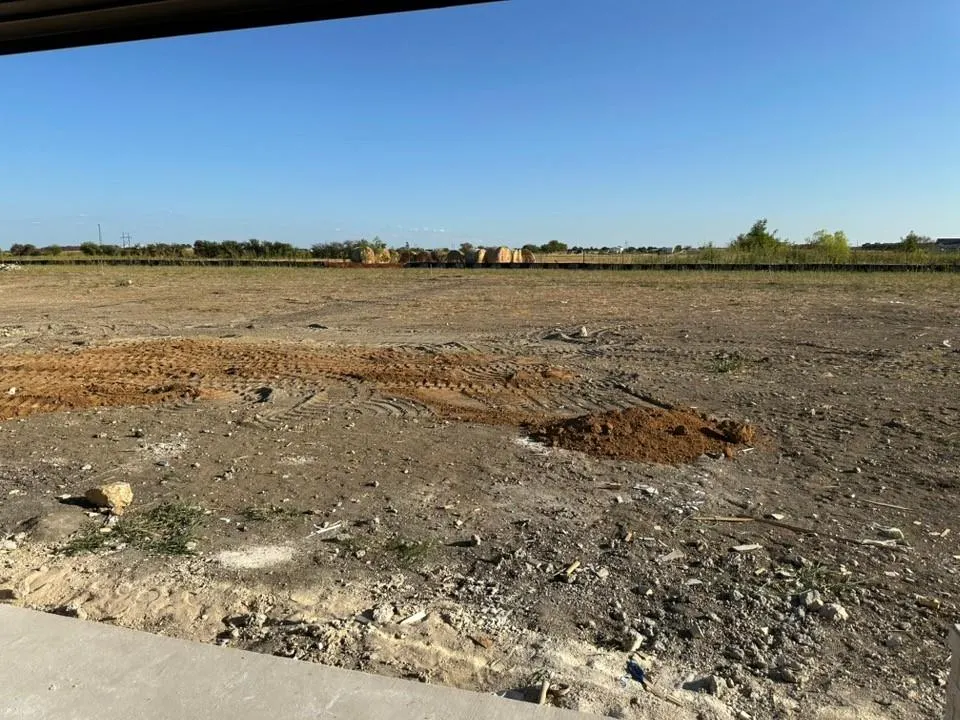
| Lot Features | Acreage,Interior Lot,Landscaped,Lrg. Backyard Grass,Sprinkler System,Subdivision |
| Fencing | None |
| Soil Type | Unknown |
| Garage Length | 31 |
| Garage Width | 21 |
| Parking Features | Concrete,Driveway,Garage,Garage Door Opener,Garage Double Door,Garage Faces Side,Garage Single Door |
| Lot Size | 1 to < 3 Acres |
| Covered Spaces | 3 |
| Foundation | Slab |
| Lot Size Area | 1.0400 |
| Lot Size Units | Acres |
| Structural Style | Single Detached |
| Garage Y/N | Yes |
| Lot Size Square Feet | 45302.4000 |
| Lot Size Acres | 1.0400 |
| Patio And Porch Features | Covered,Front Porch,Rear Porch |
| Attached Garage Y/N | Yes |
Amenities
- Foreclosure
- Views
- Short Sale
- New Construction
- Adult 55+
- Lease To Own
- No HOA Fees
- Furnished
- Primary On Main
- Air Conditioning
- Seller Finance
- Green
- Fixer Upper
- Horse
- Golf
- Fireplace
- Deck
- Garage
- Basement
- Pool
Property vs Single Family Average in 76272
Price
Year Built
 © 2026 North Texas Real Estate Information Systems, Inc. All rights reserved. Disclaimer: All information deemed reliable but not guaranteed and should be independently verified. All properties are subject to prior sale, change or withdrawal. Neither listing broker(s) nor Weichert, Realtors® - Property Partners -Celina shall be responsible for any typographical errors, misinformation, misprints and shall be held totally harmless. The database information herein is provided from and copyrighted
